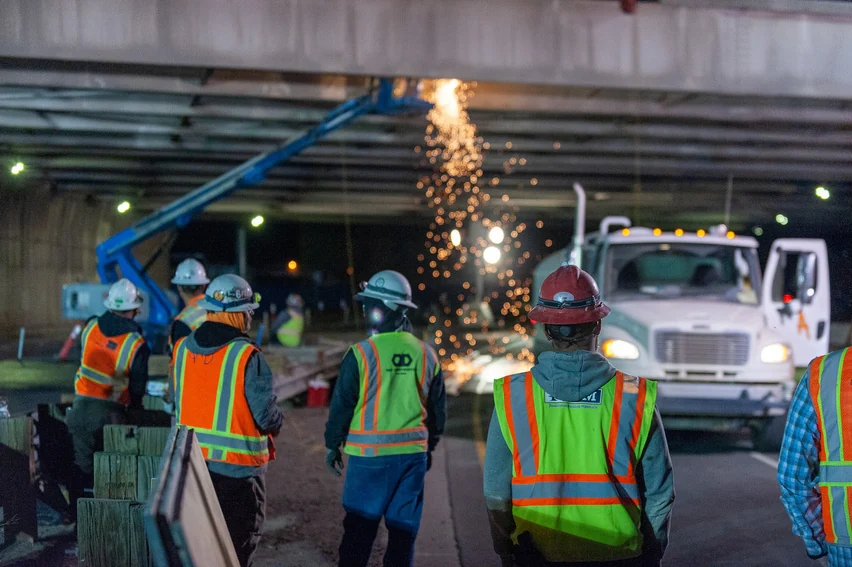
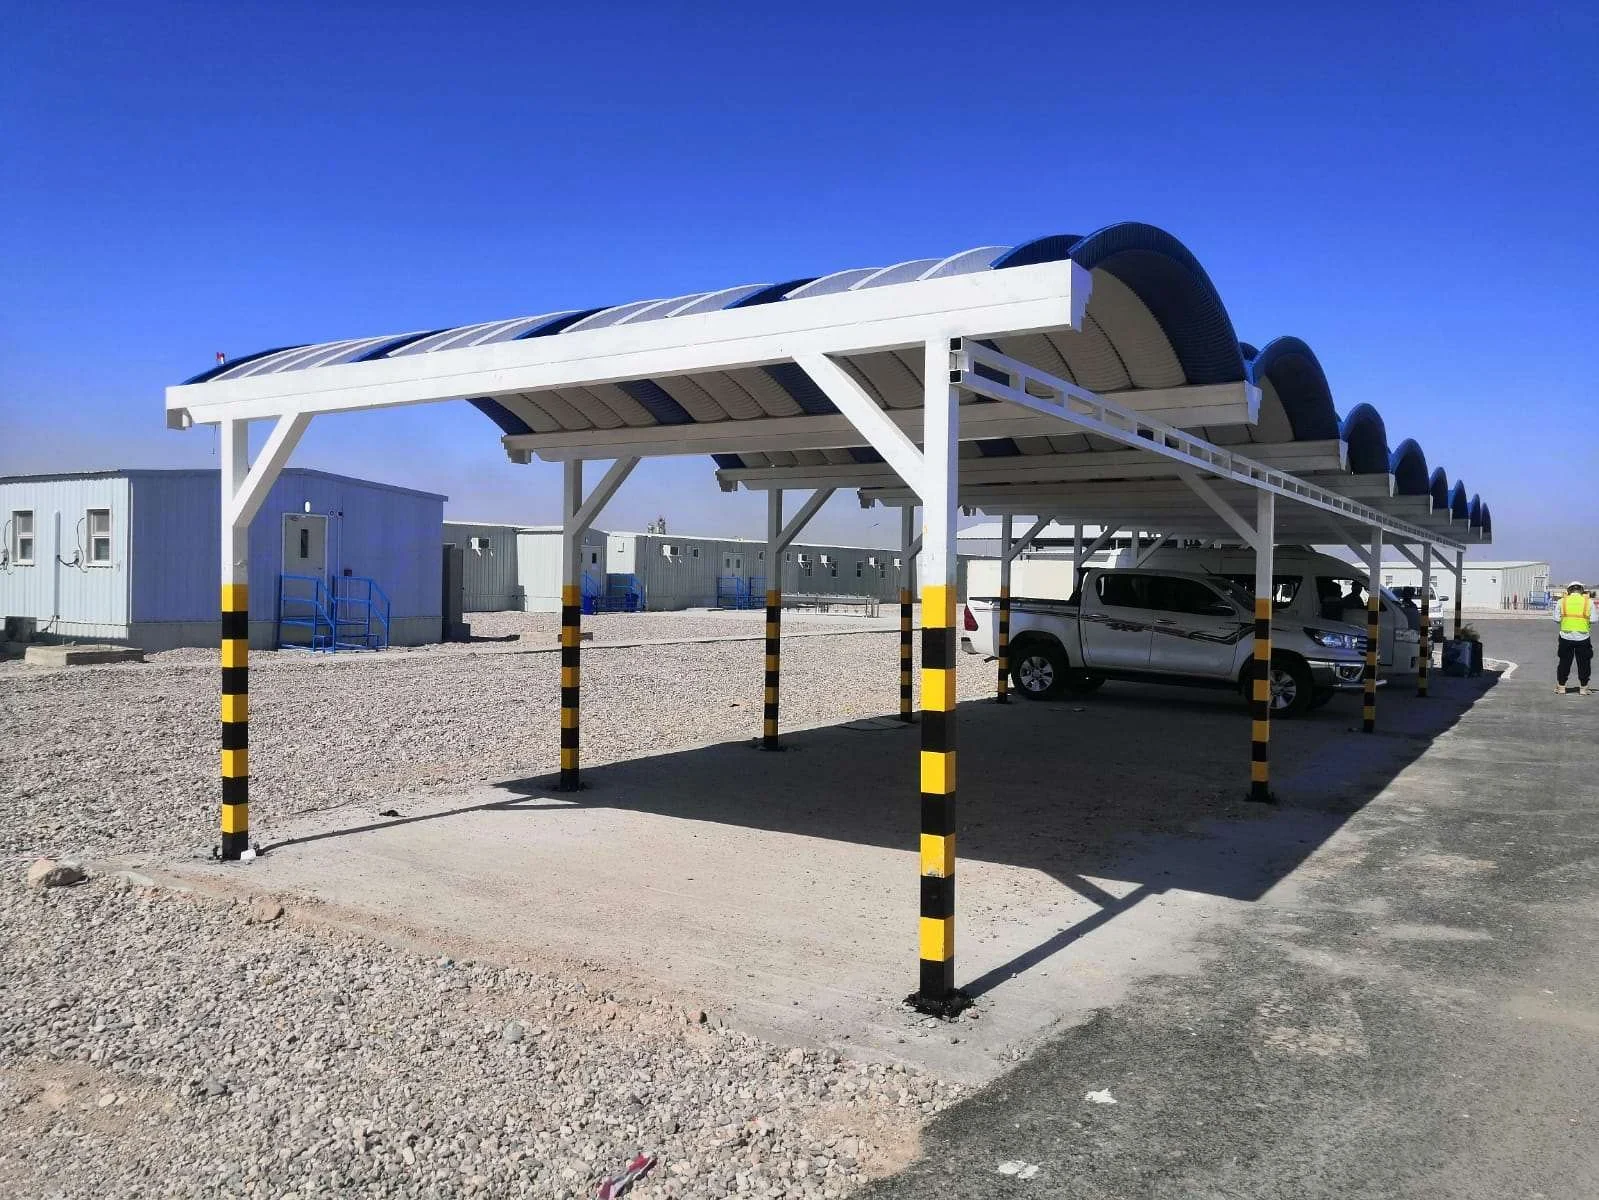
Six engineering boards covering modular units, building elevations, foundations, parking canopies, food storage and plumbing details.
 Engineering DrawingsDownload original ↓
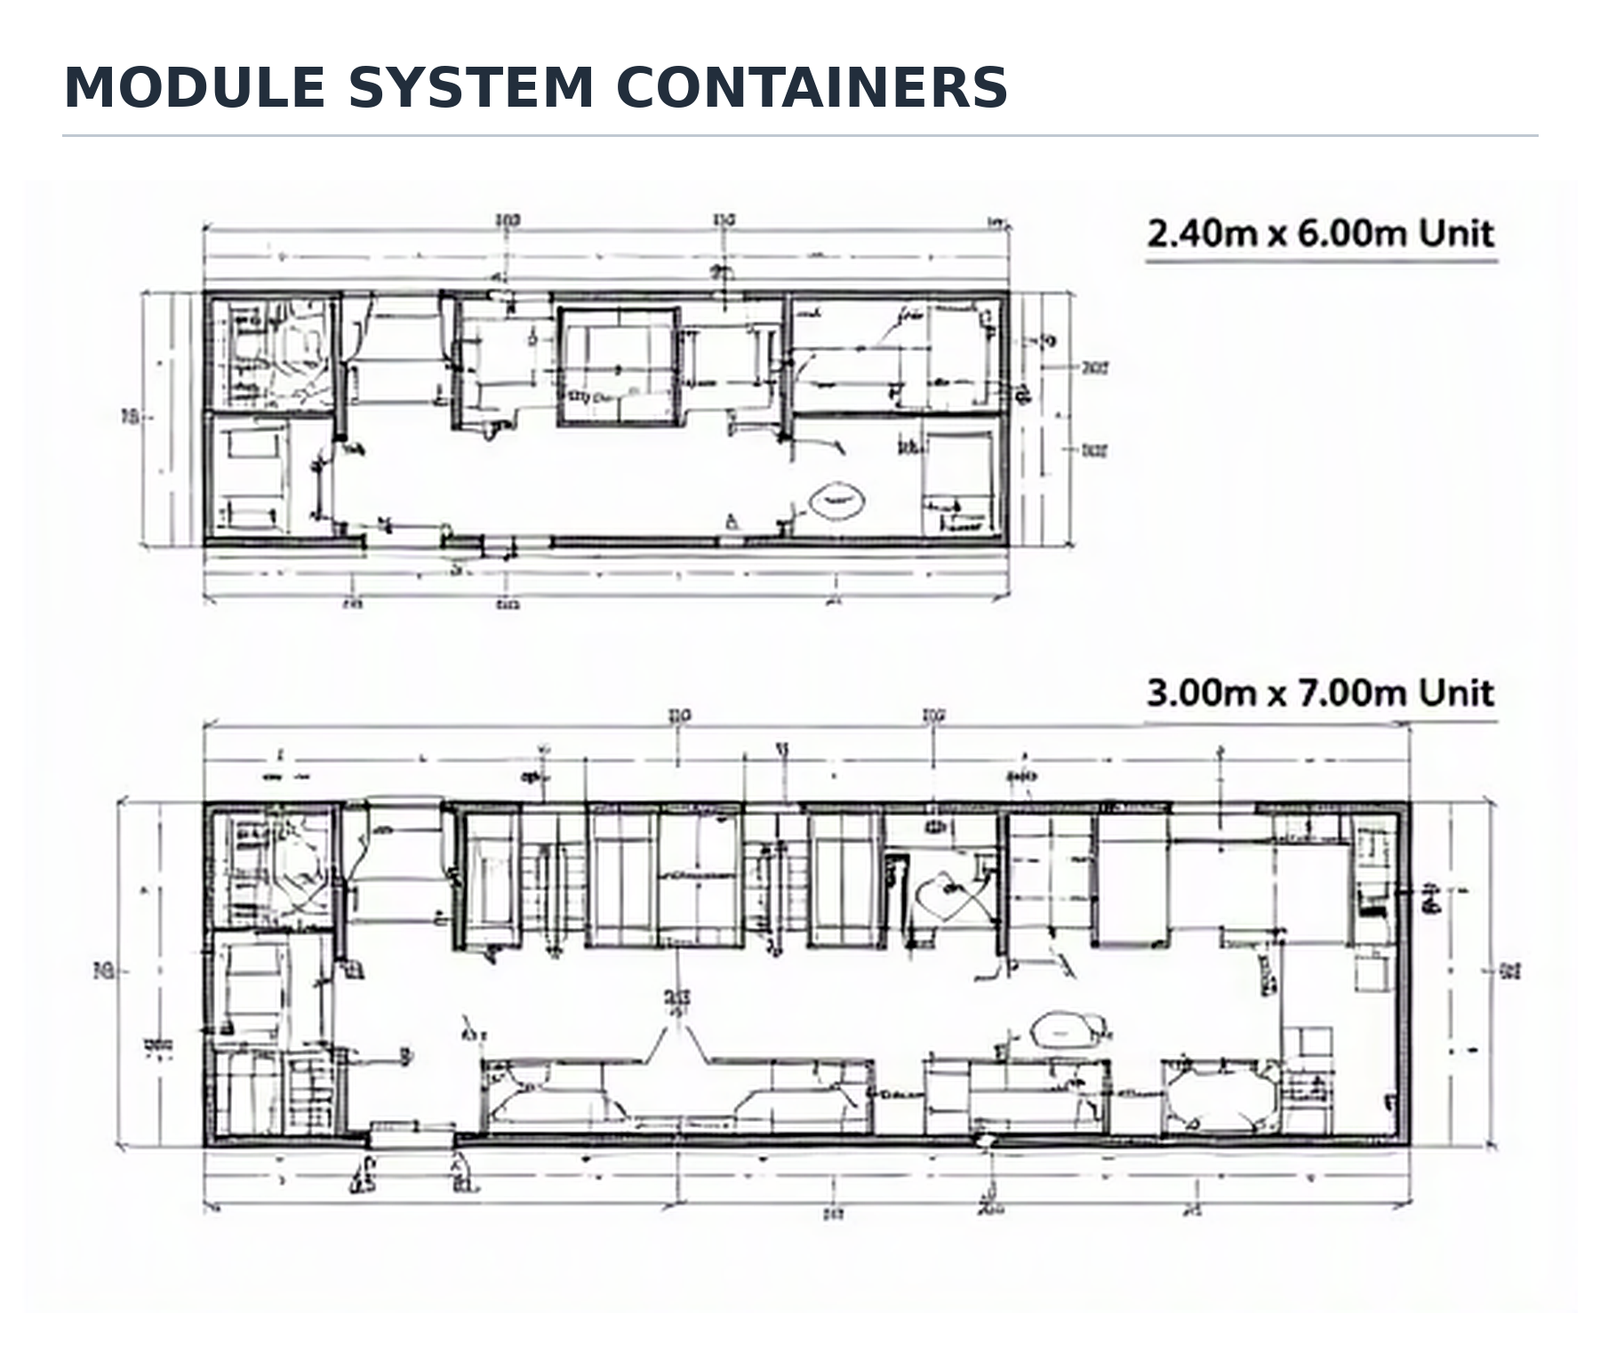
Modular container layouts
Modular unit layouts and internal space planning.
 Engineering DrawingsDownload original ↓
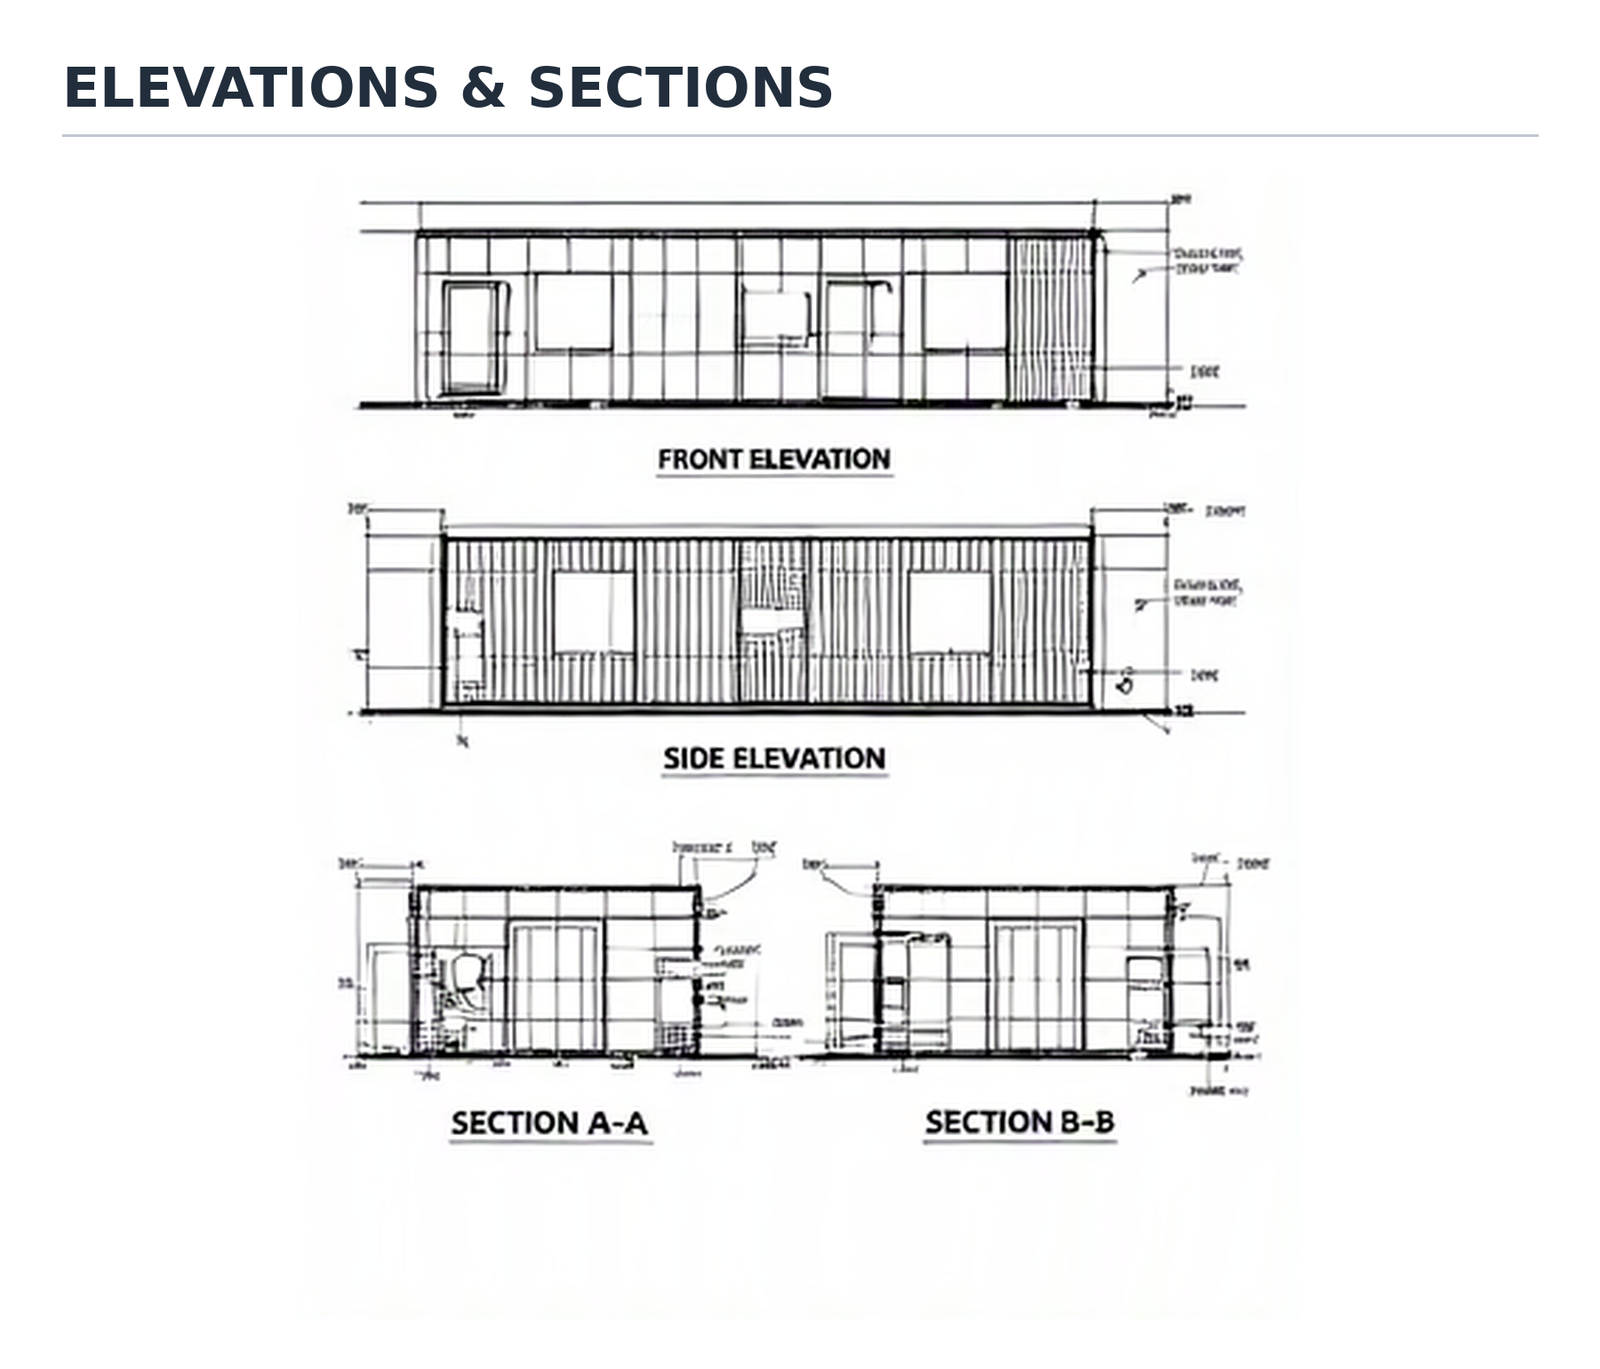
Building elevations & sections
Building elevations and cross-sections.
 Engineering DrawingsDownload original ↓
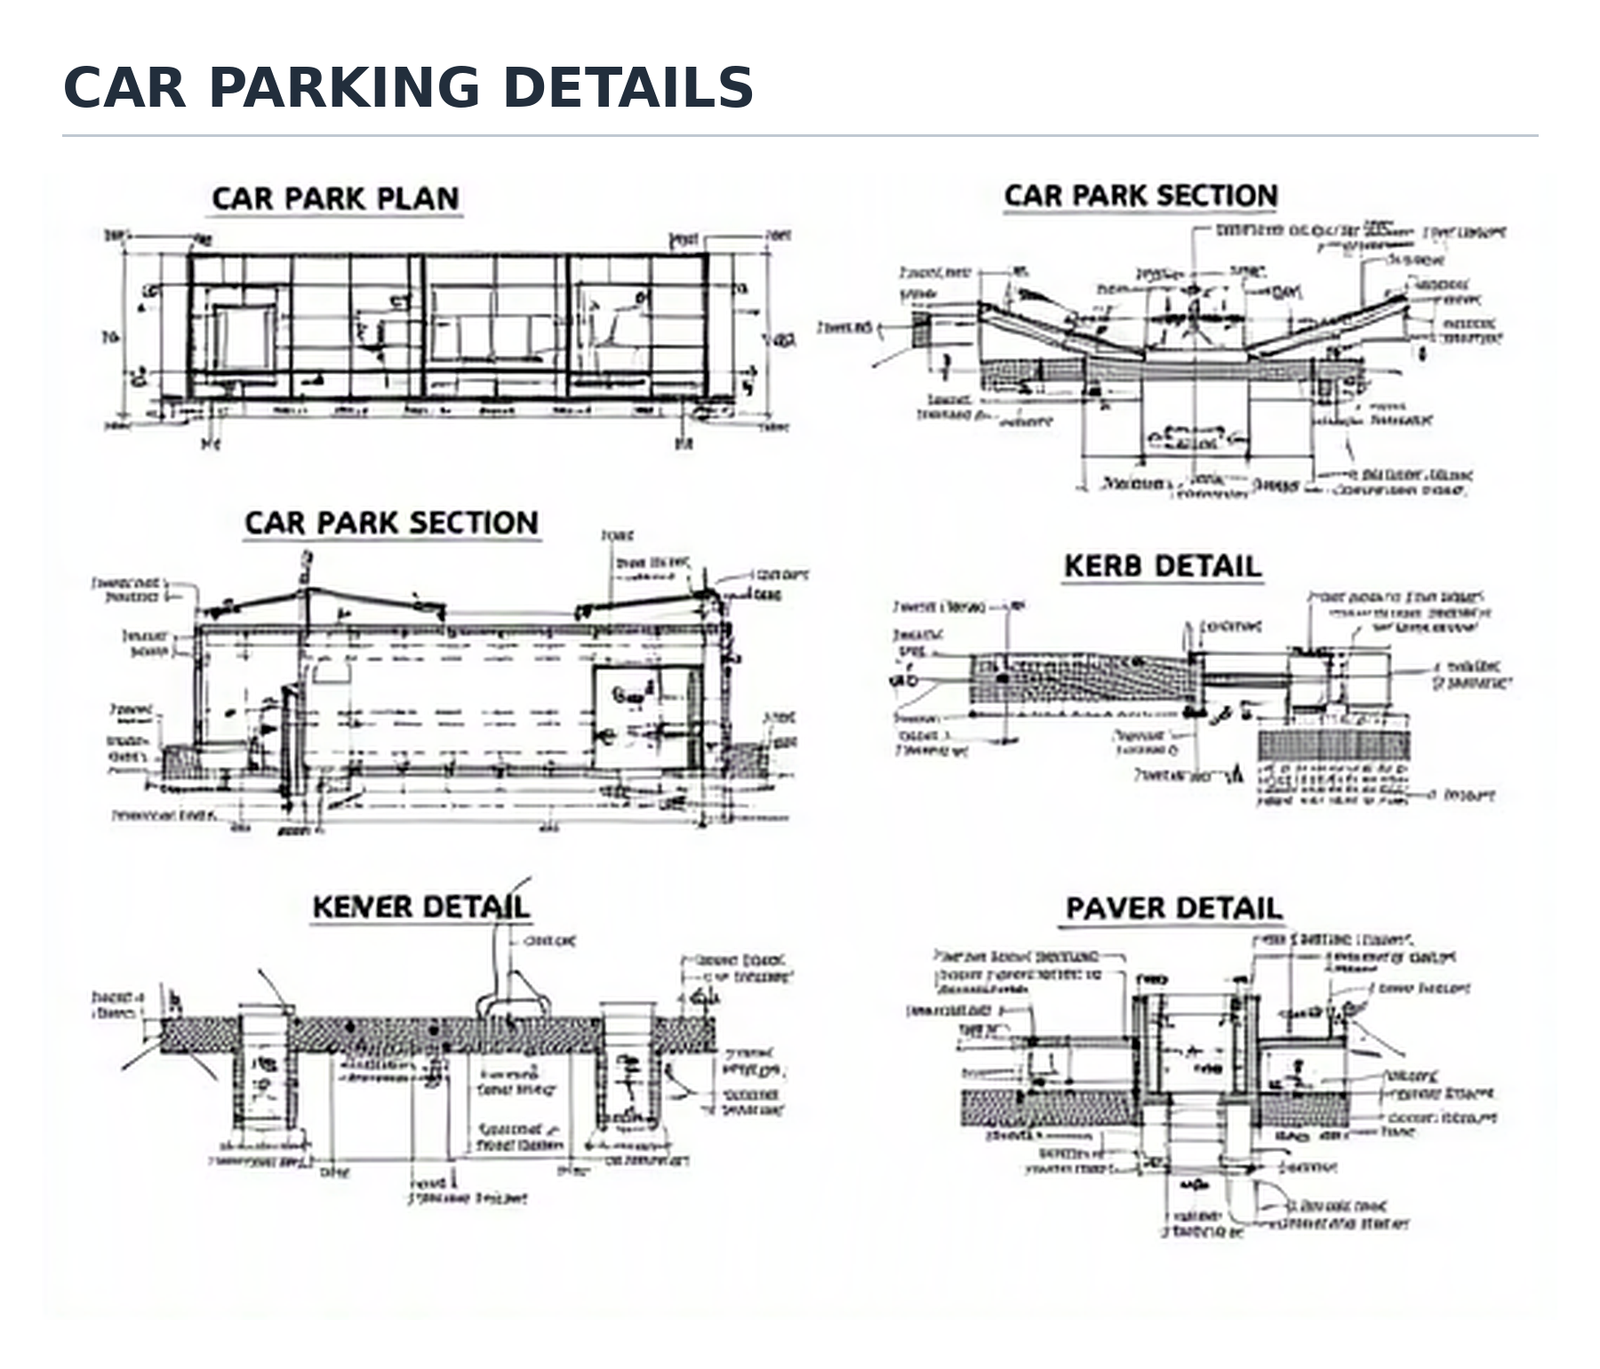
Car parking engineering details
Parking canopy plans, sections and construction details.
 Engineering DrawingsDownload original ↓
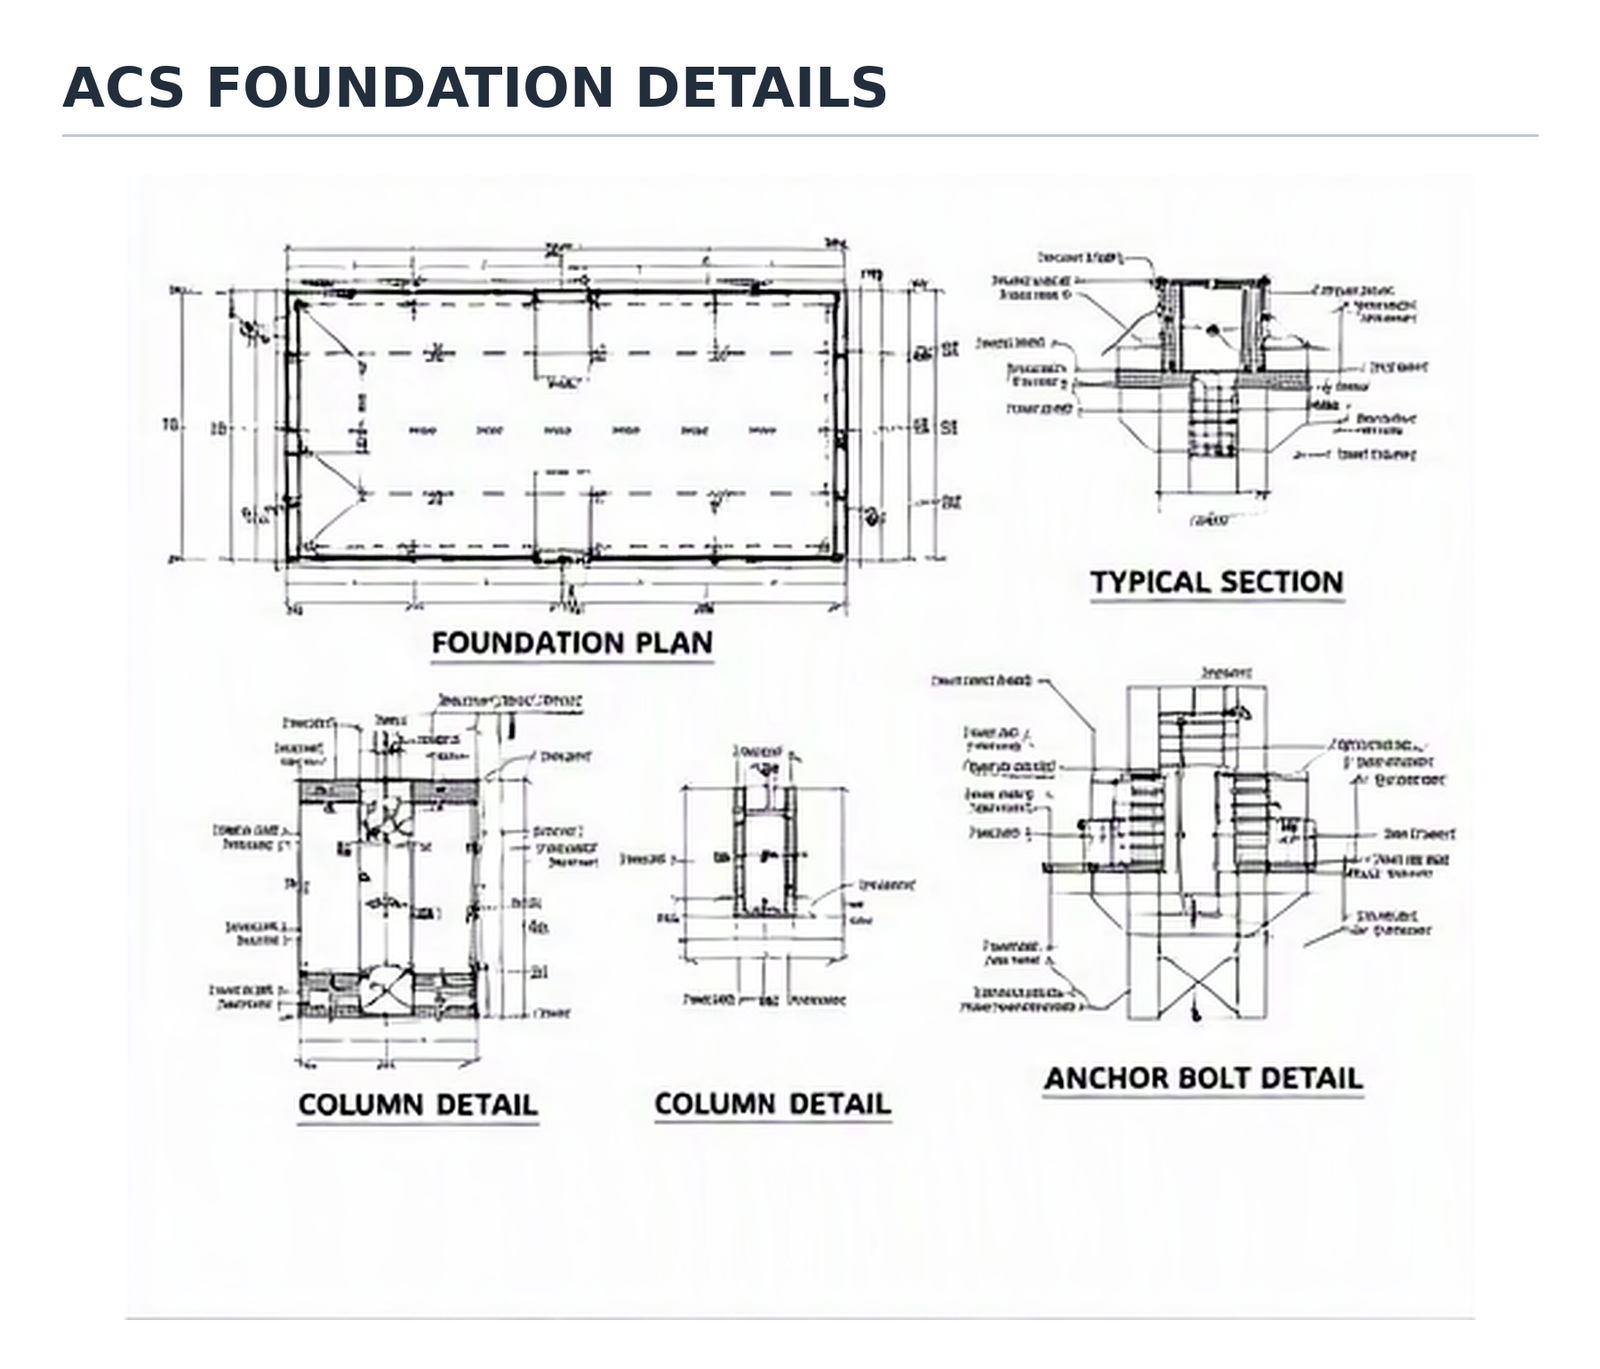
ACS foundation details
Foundation, column and anchor bolt details.
 Engineering DrawingsDownload original ↓
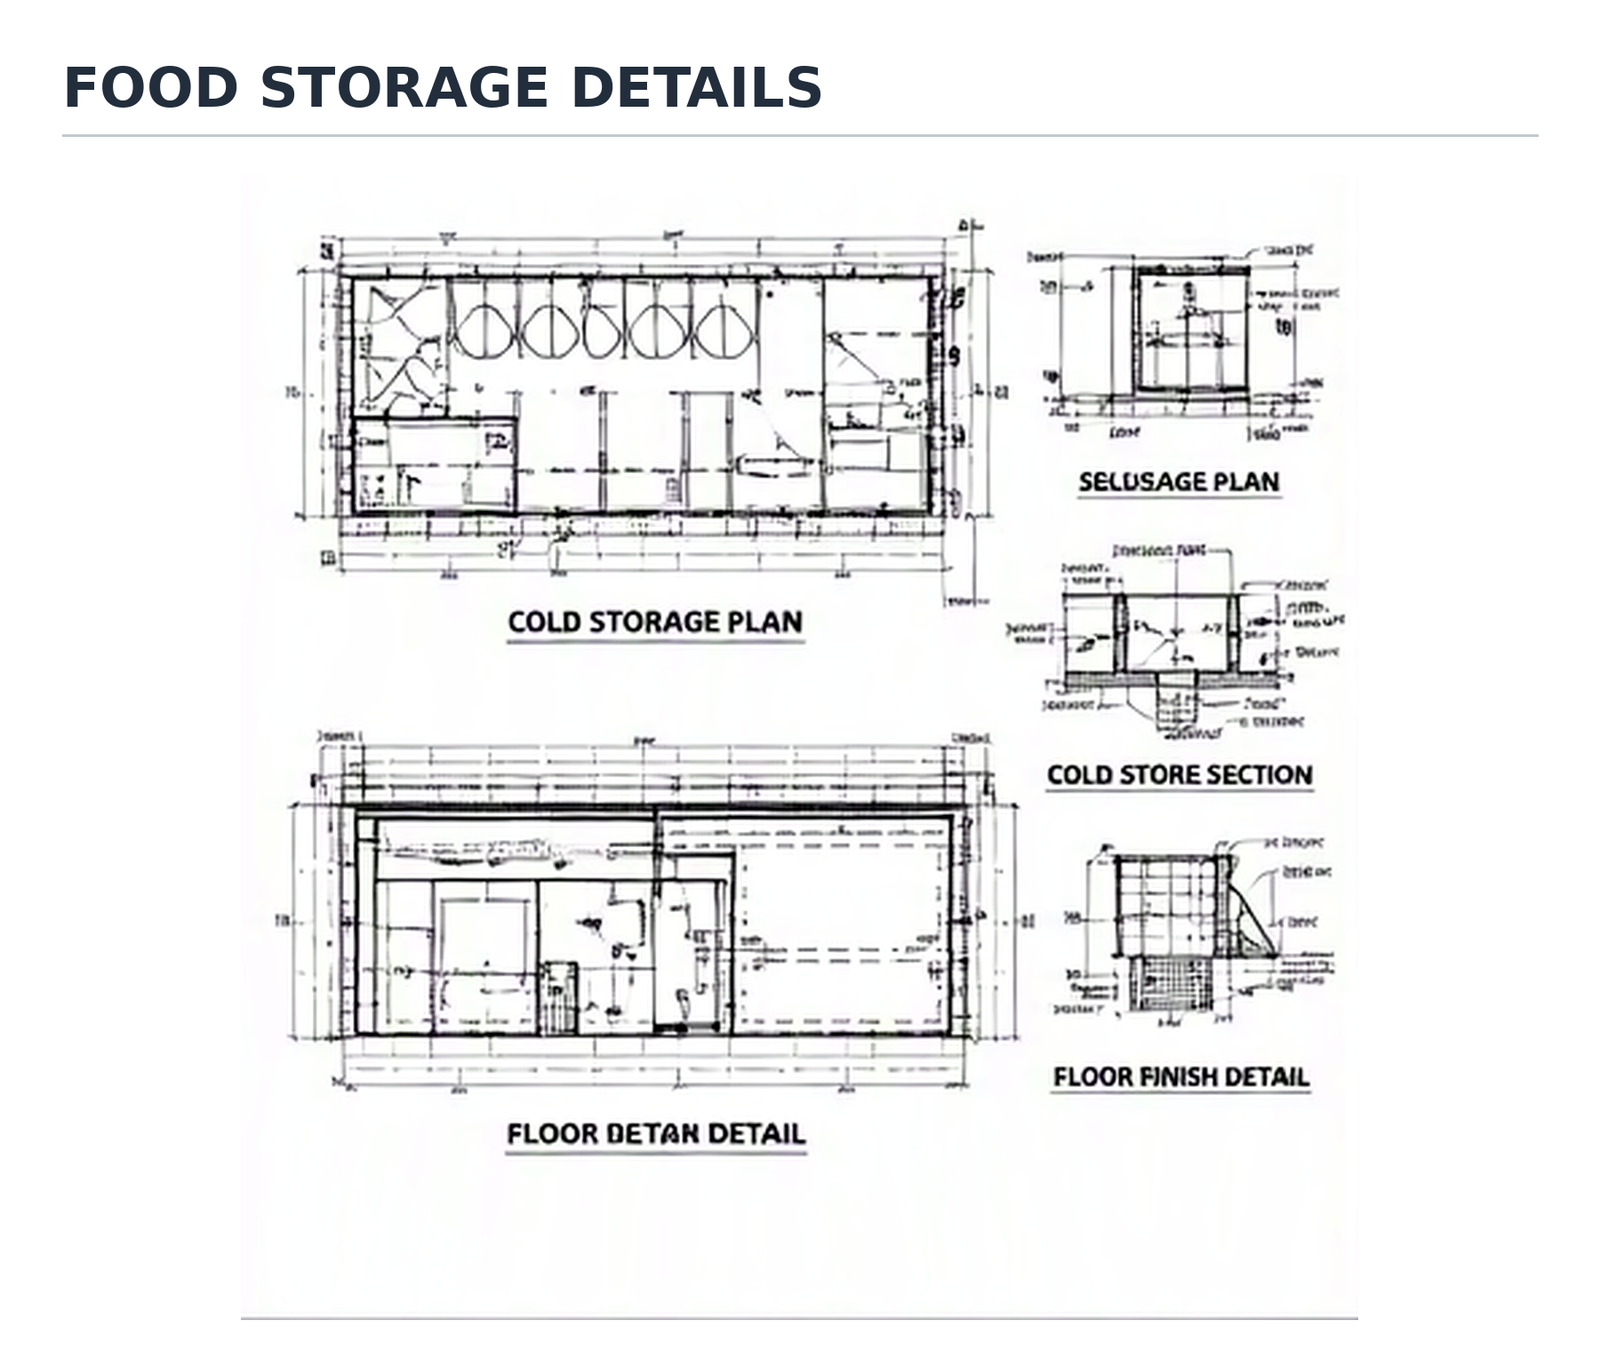
Food storage engineering details
Food storage layouts and construction details.
 Engineering DrawingsDownload original ↓
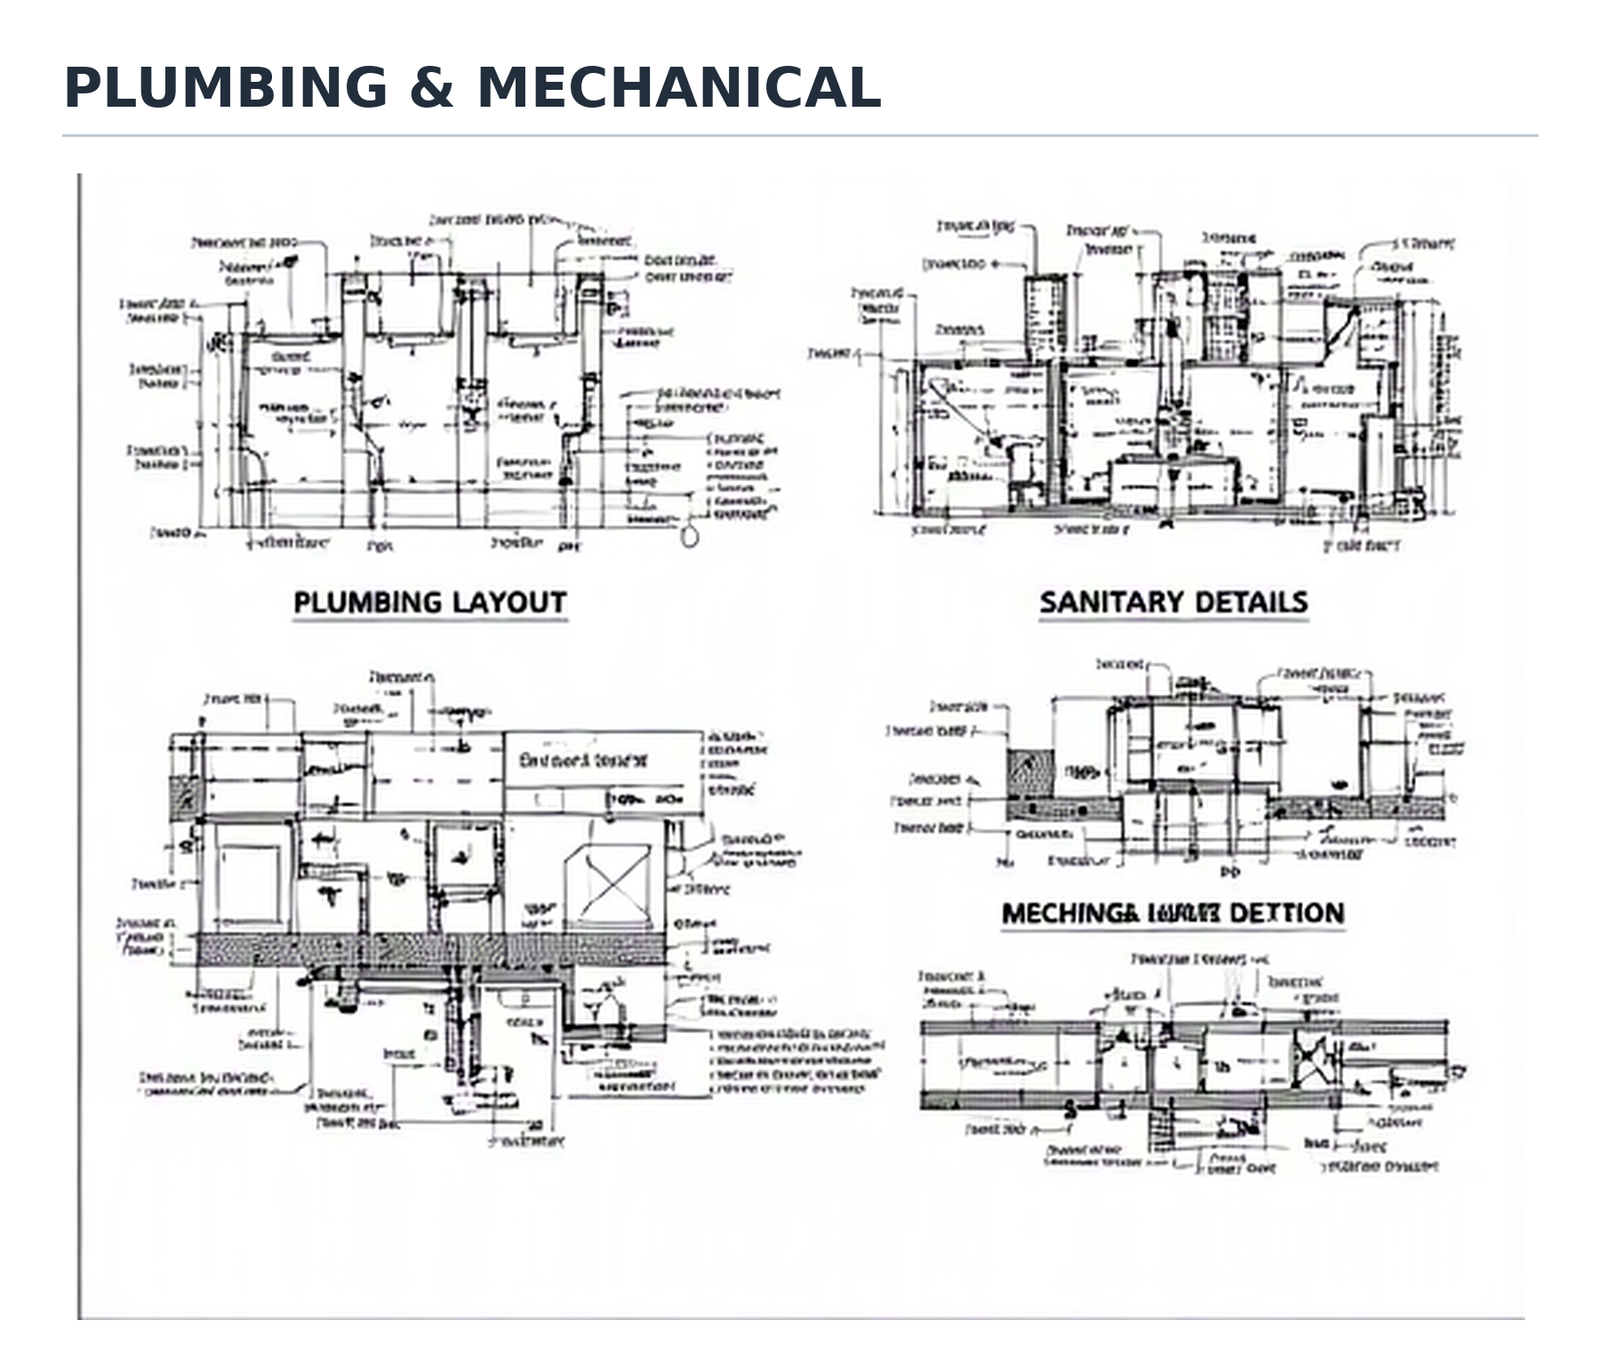
Plumbing & mechanical details
Plumbing layouts, sanitary and mechanical details.
Drawings are provided for reference. Small details are limited by the original image resolution; use original PDF or CAD documents when checking dimensions.